
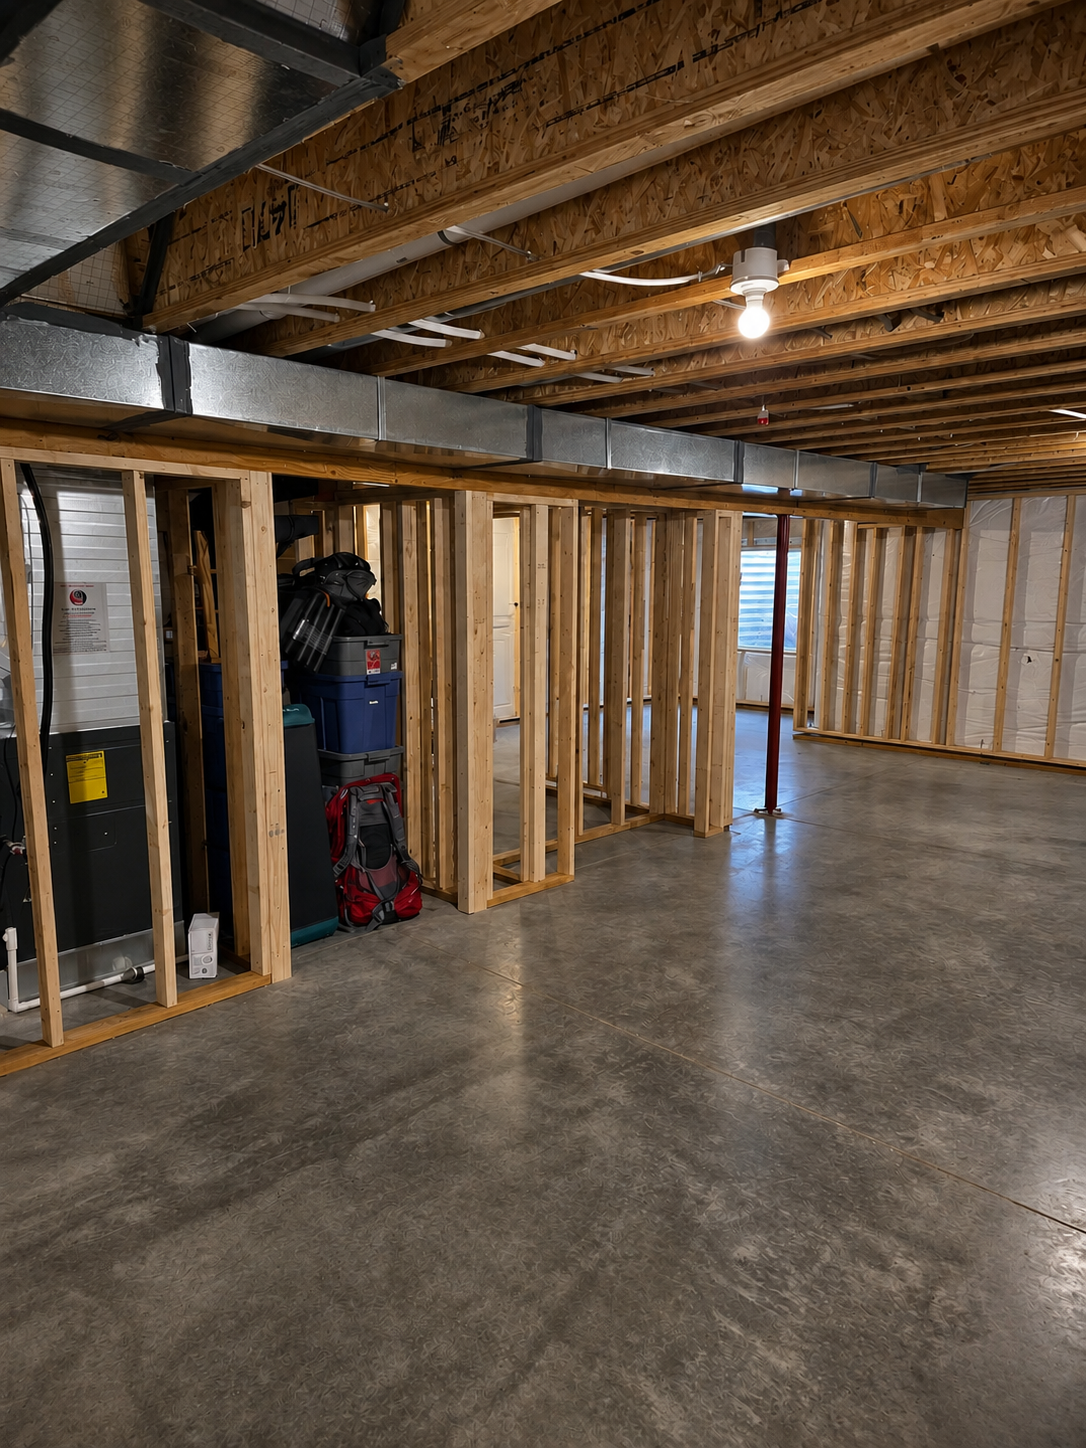
Transform your unfinished basement into comfortable, functional living space designed around your home and family. Highmark manages the complete process—from initial planning and permitting through construction, inspections, and final finishes.
Basement Finishing
An unfinished or outdated basement can leave a significant portion of your home uncomfortable, inefficient, and underused. Highmark transforms that space into a natural extension of your home while addressing the construction details that determine whether the finished basement will function properly for years to come.
Whether you need more room for your family, a private guest space, a home office, an entertainment area, or a complete basement recovery after damage, we develop a plan around your home, priorities, and long-term needs.
MAKE BETTER USE OF THE SPACE YOU ALREADY HAVE
• Unfinished or poorly utilized square footage
• Outdated basement layouts and finishes
• Growing families that need additional living space
• Need for bedrooms, bathrooms, offices, or recreation areas
• Water-damaged basements requiring reconstruction
• Aging electrical, plumbing, insulation, or interior systems
• Basements that feel disconnected from the rest of the home
COMPLETE BASEMENT FINISHING SERVICES
-
We help develop a practical basement layout that accounts for how the space will be used, existing structural conditions, utilities, natural light, storage, and future needs.
-
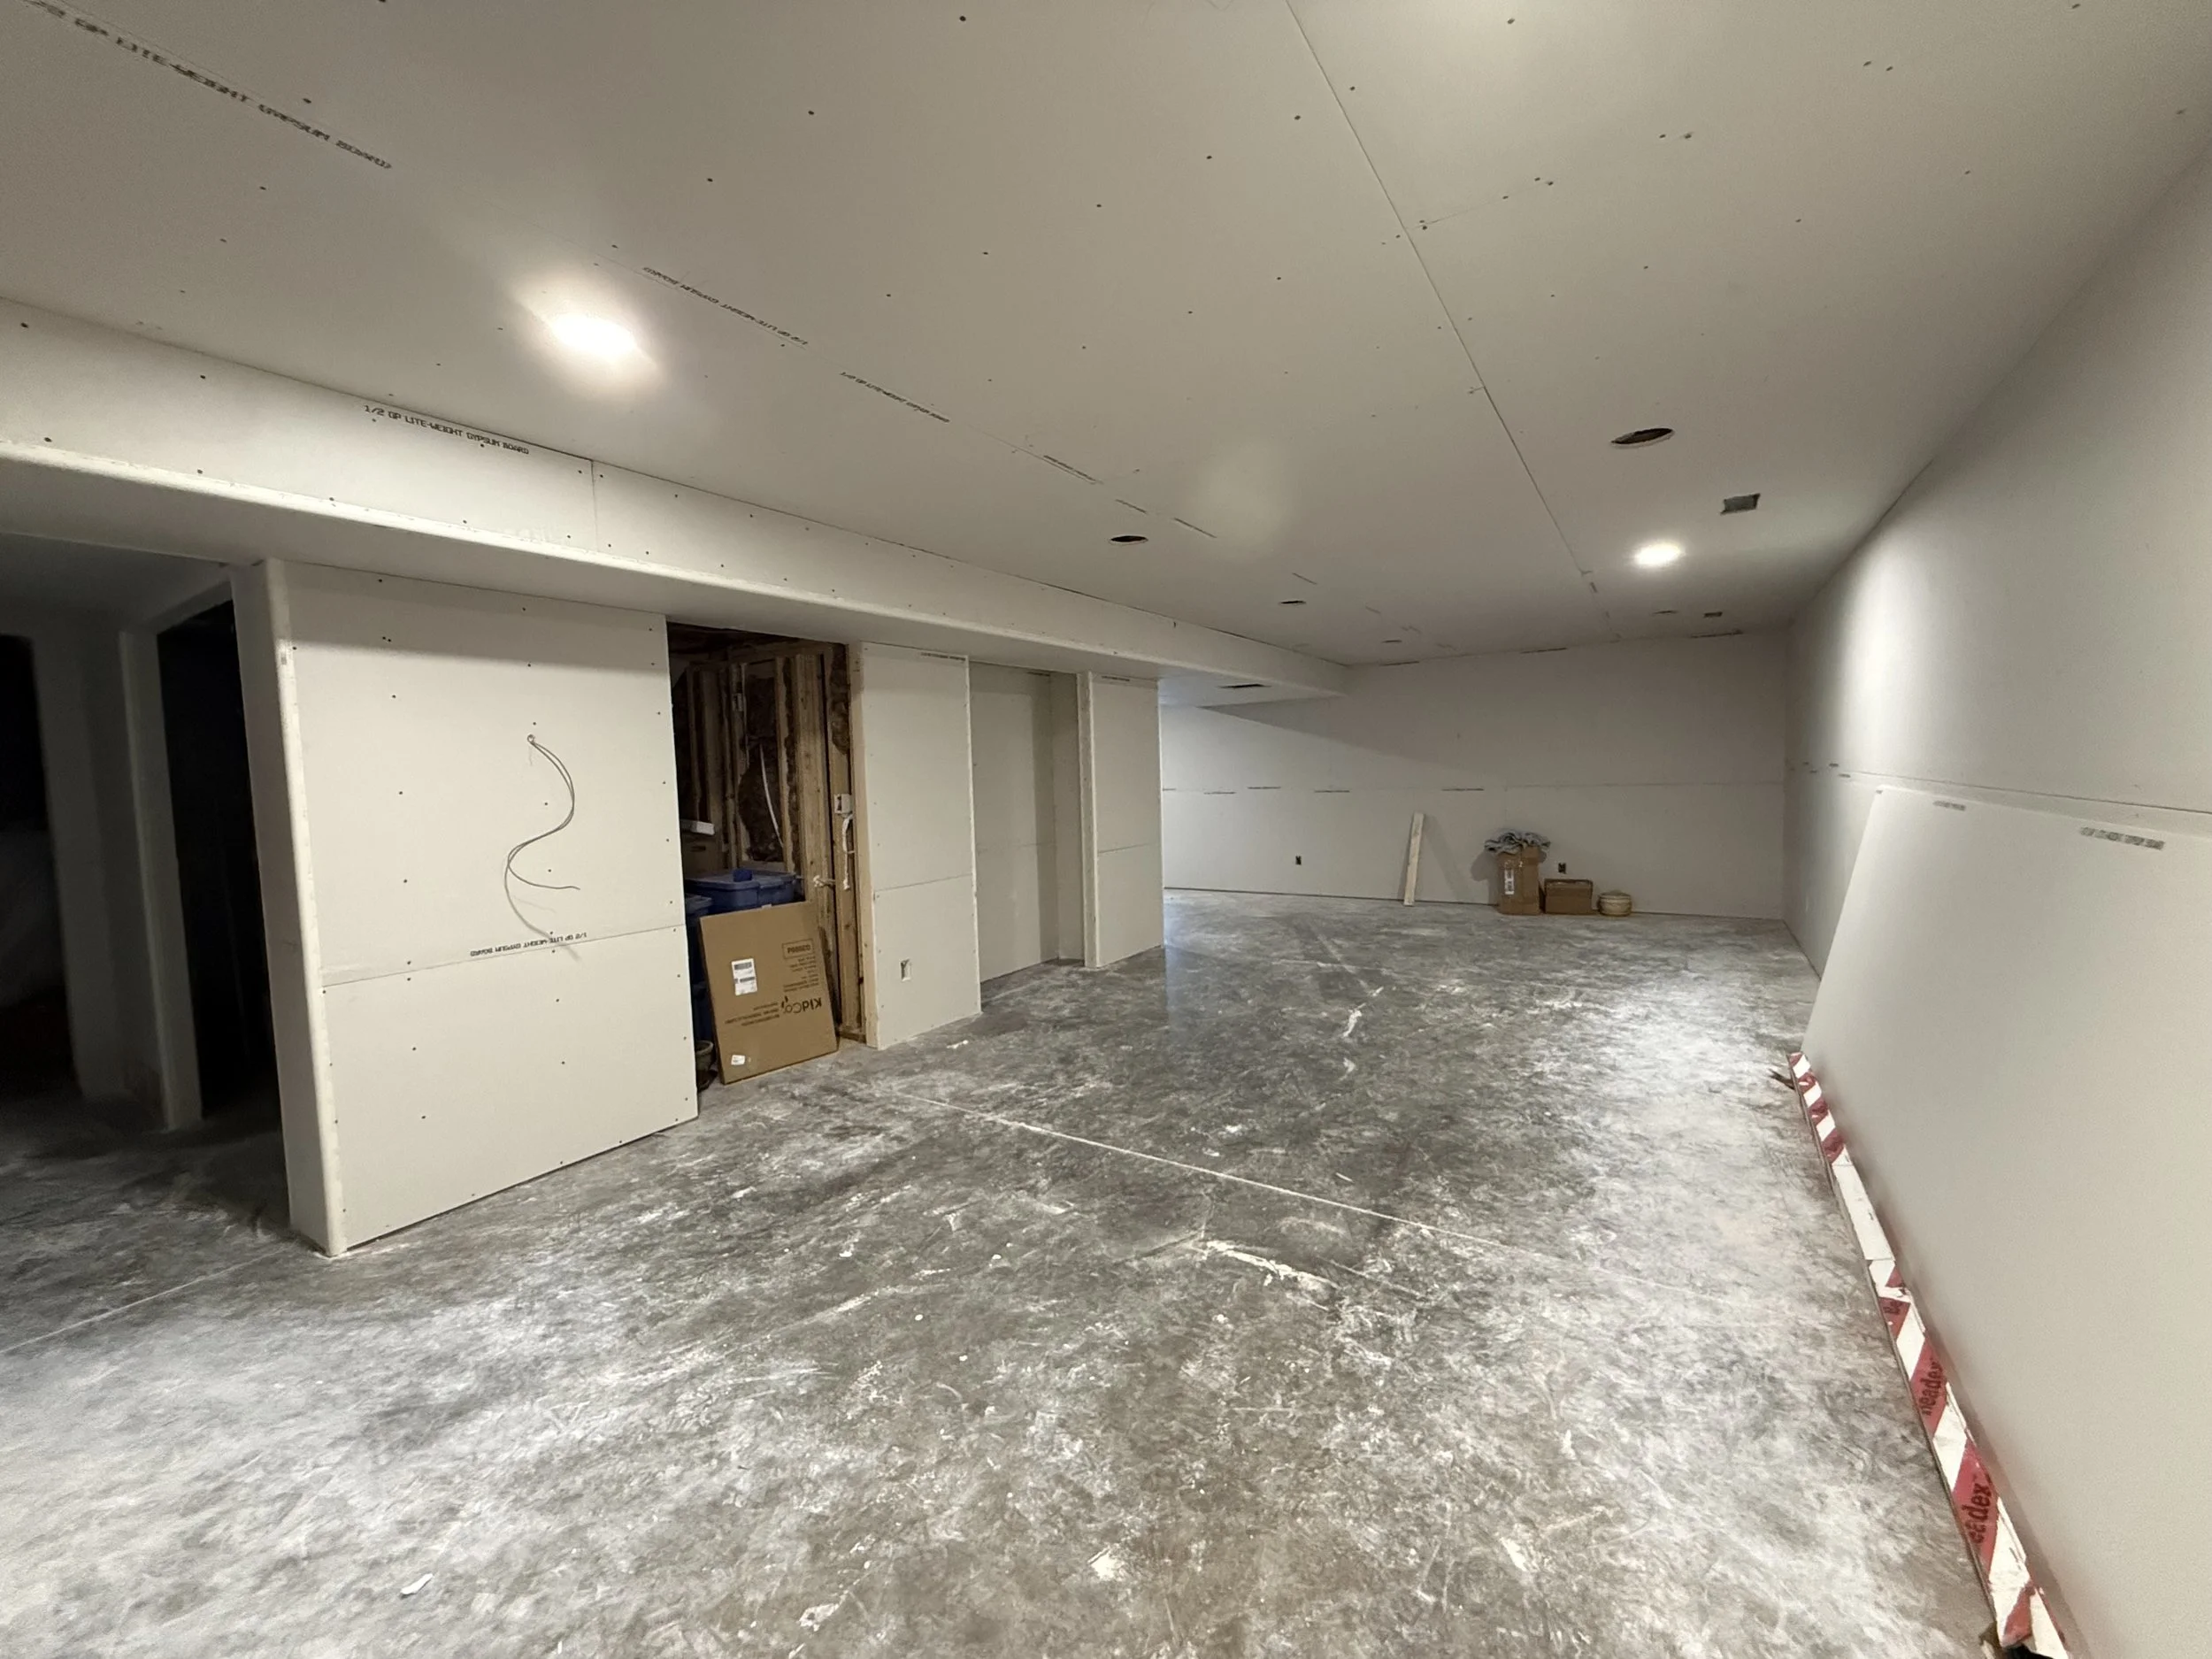
We coordinate required permits and inspections throughout the project to help ensure the completed basement meets applicable building requirements.
-
Our team constructs the interior walls, soffits, backing, and other framing components before installing the appropriate insulation for comfort and energy performance.
-
We coordinate qualified electrical, plumbing, and HVAC professionals as required by the project and sequence their work with the remaining construction.
-
We manage drywall installation, texture, interior painting, doors, trim, cabinetry, flooring, fixtures, and the finishing details that bring the basement together.
-
Depending on the home and project requirements, basement plans may include bedrooms, bathrooms, family rooms, offices, laundry rooms, entertainment areas, storage, or other purpose-built spaces.
Depending on the home and project requirements, basement plans may include bedrooms, bathrooms, family rooms, offices, laundry rooms, entertainment areas, storage, or other purpose-built spaces.
Highmark coordinates every major phase required to turn an unfinished basement into a complete living space. The exact scope is developed around your basement’s existing condition, planned use, and project requirements.
OUR BASEMENT FINISHING PROCESS
-
Tell us about your basement, how you would like to use it, your desired timeframe, and the investment you are considering. Photographs and basic property information help us complete our initial review.
-
Our team reviews the information you provide to determine whether the project aligns with Highmark’s services, capabilities, and current schedule.
-
We discuss your priorities, inspect the existing basement, identify important site conditions, and begin defining the intended layout and scope of work.
-
We develop the project scope, determine required trade involvement, address permitting considerations, and prepare a detailed proposal outlining the work included.
-
Highmark manages scheduling, material coordination, subcontractors, inspections, quality control, and communication as the basement progresses through each construction phase.
-
We review the completed basement with you, address remaining details, and confirm that the finished work meets the agreed scope and Highmark’s quality standards.
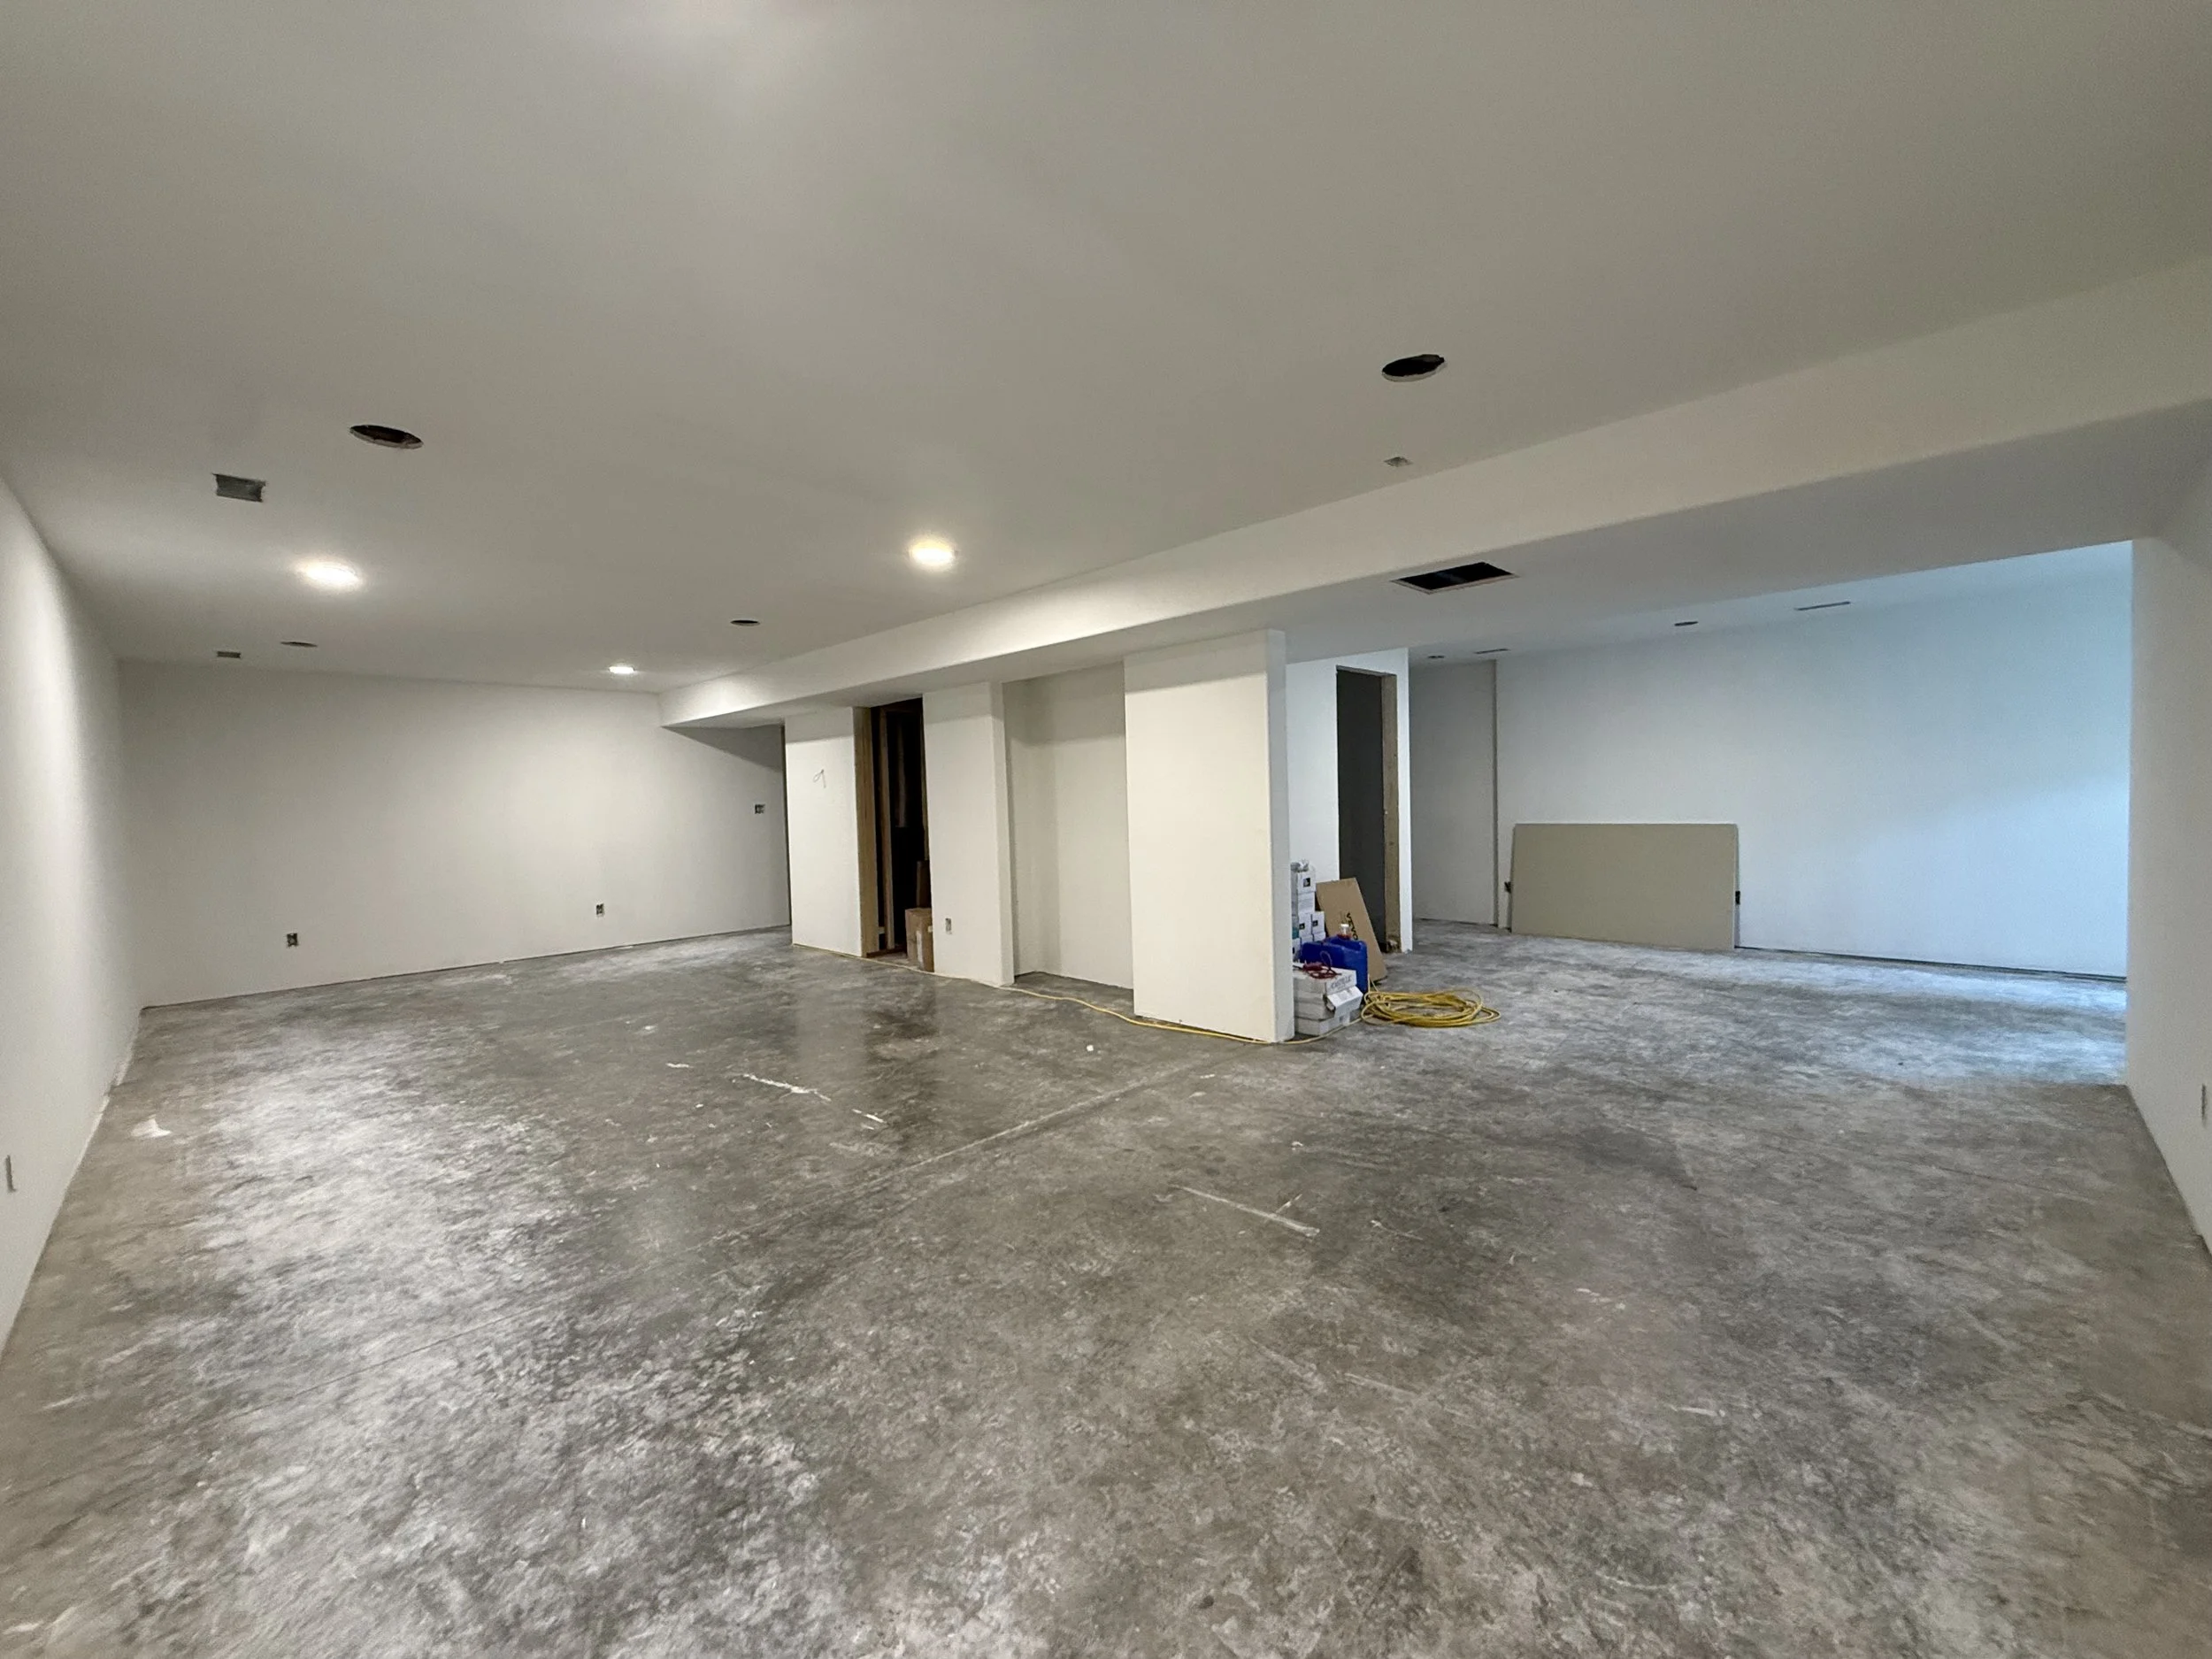
A successful basement project requires the right work in the right order. Our structured process creates clear expectations, supports accurate planning, and keeps every phase coordinated from the initial inquiry through final completion.
Featured Project
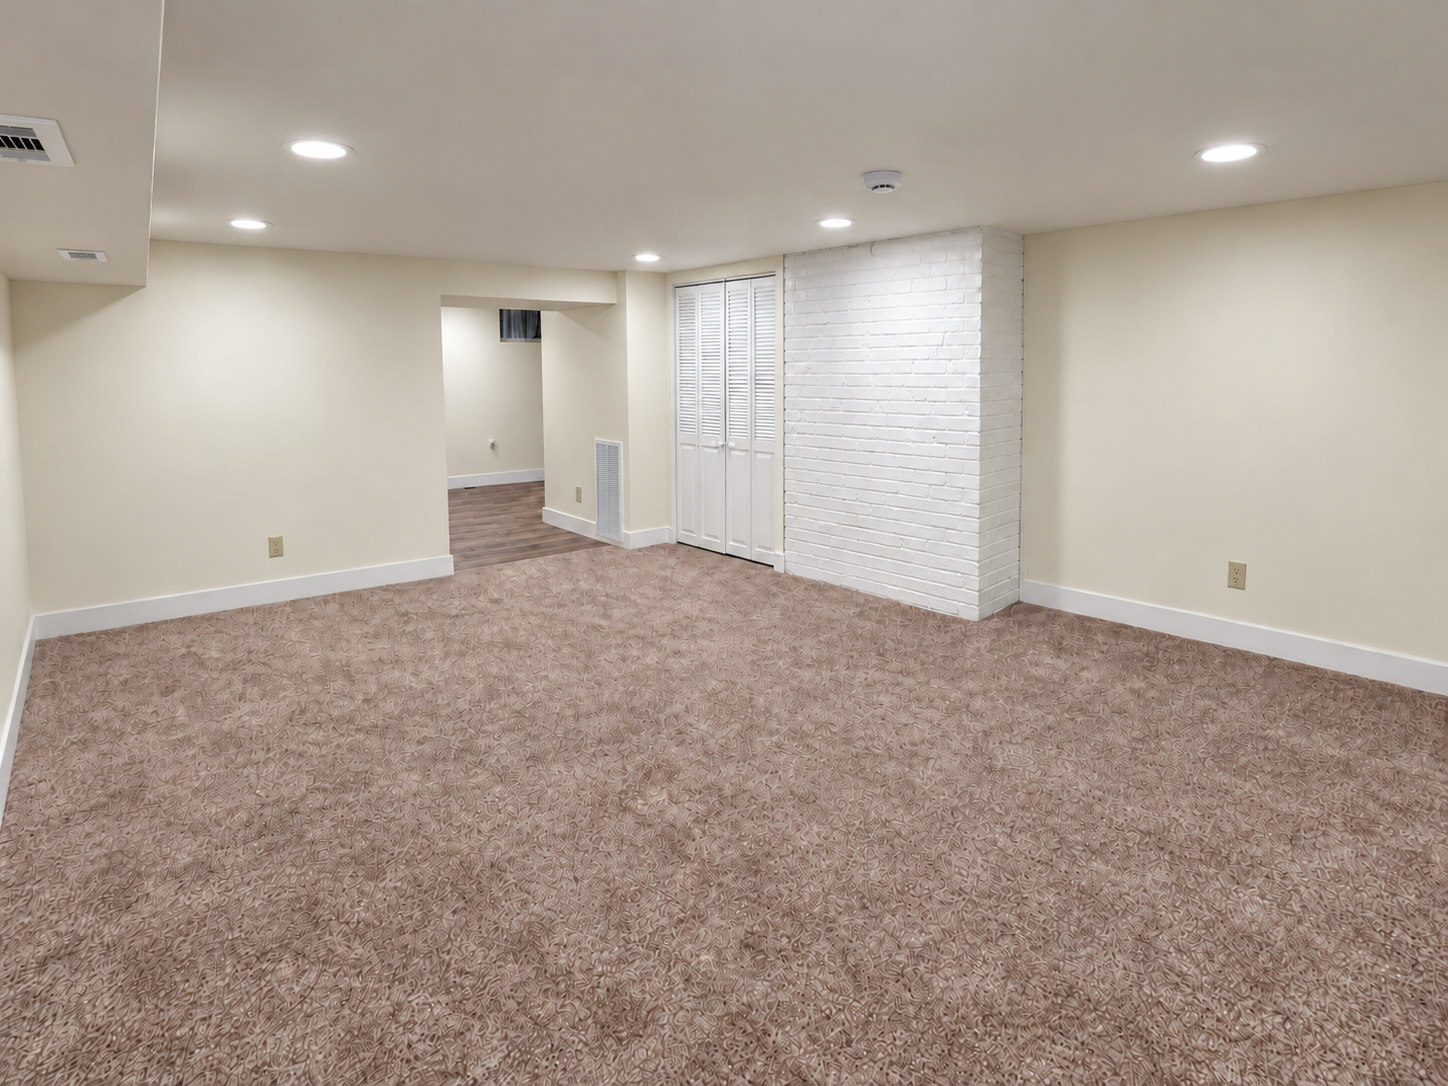
THE FLOOD RECOVERY BASEMENT REBUILD
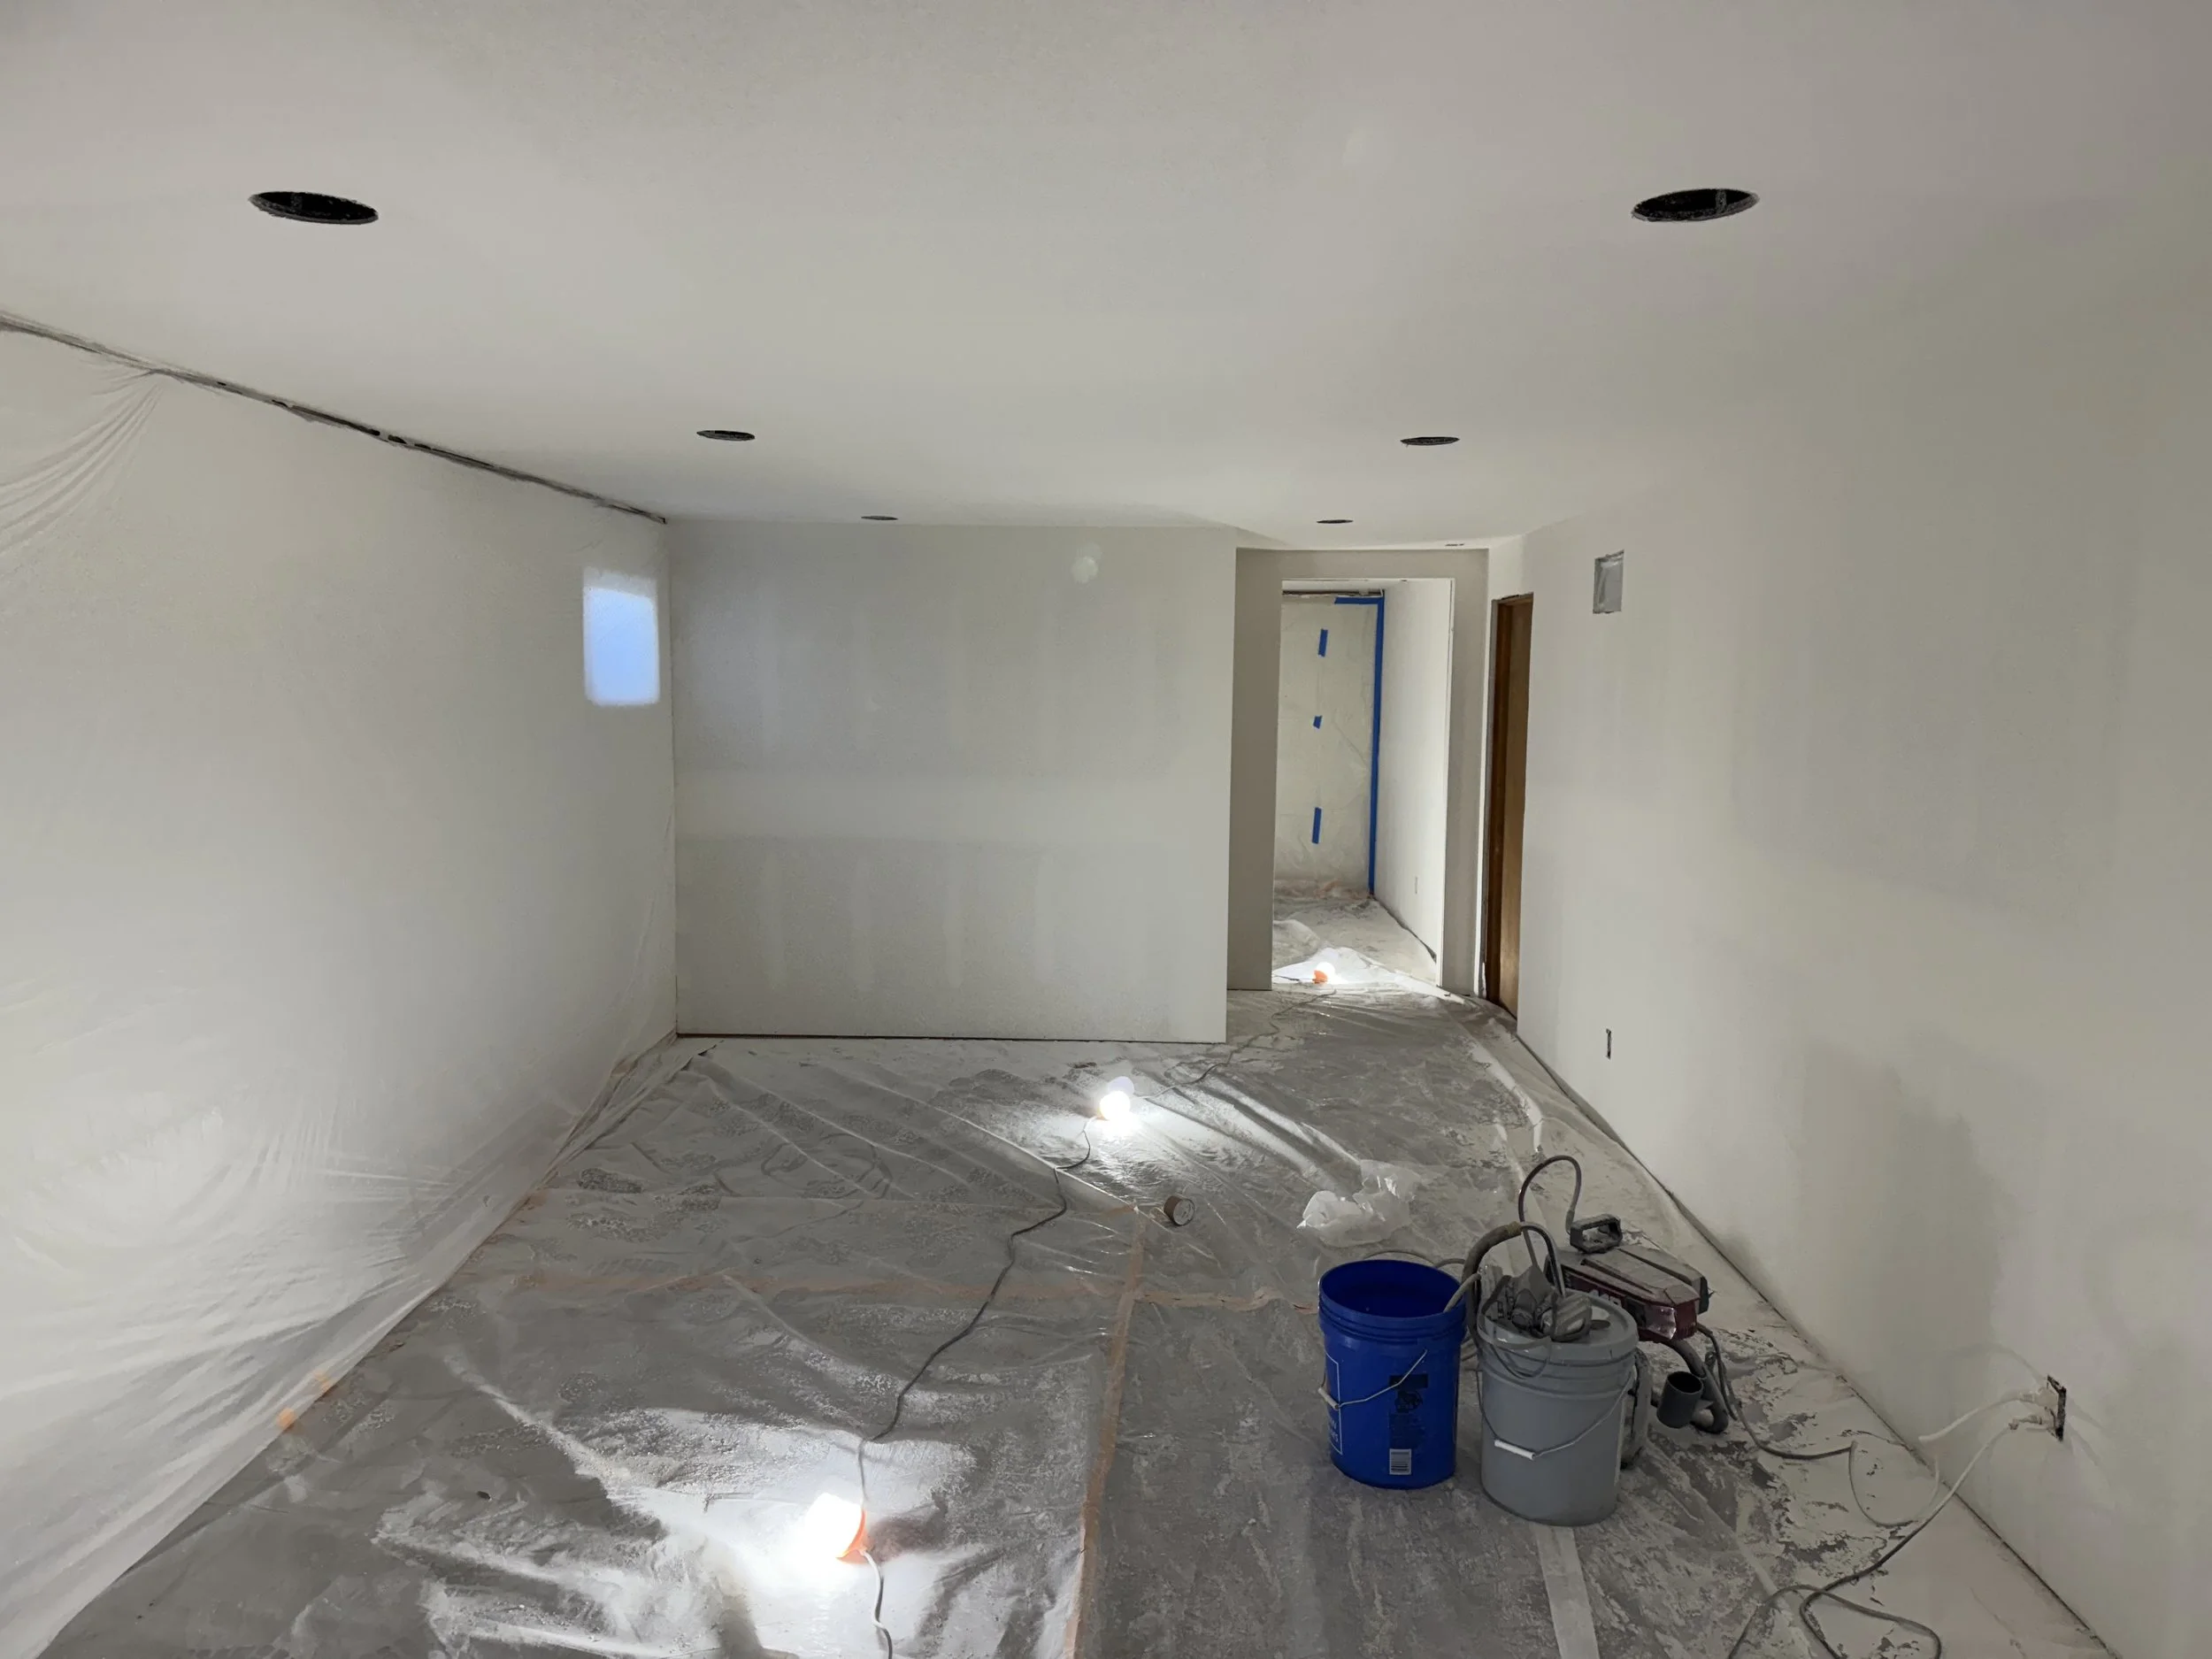
After flooding damaged the basement of this older home, we stripped the space down and rebuilt it from the ground up. Our team reframed the walls, reconfigured the layout, and installed new insulation, drywall, texture, paint, doors, and trim. We also completed new electrical and plumbing work before finishing the space with carpet and durable LVP flooring. The result is a completely renewed basement with a more functional layout, modern finishes, and years of dependable use ahead.
Client
Repeat Client
Year
04/01/2025
Location
Laramie, Wyoming
-
Basement finishing commonly requires permits and inspections, particularly when the project involves framing, electrical work, plumbing, HVAC modifications, bathrooms, or bedrooms. Highmark coordinates the permitting requirements applicable to the approved project scope.
-
The timeline depends on the basement’s size, existing condition, design complexity, material selections, required trade work, and inspection schedule. Highmark establishes a project schedule after the scope has been sufficiently developed. Basement Finishing averages 6-10 weeks to complete
-
Yes. We help develop a layout based on how your family intends to use the basement while accounting for utilities, structural conditions, ceiling heights, storage, natural light, and building requirements.
-
A basement bedroom may be possible when the space satisfies applicable requirements for matters such as emergency escape and rescue openings, ceiling height, ventilation, electrical safety, and smoke and carbon-monoxide protection. We evaluate these considerations during planning.
Frequently Asked Questions
-
In many basements, yes. Feasibility and cost depend heavily on the location and condition of existing plumbing, drain elevations, ventilation requirements, and the proposed bathroom location.
-
Water intrusion and persistent moisture should be identified and properly addressed before new finishes conceal the problem. We assess visible conditions during planning and determine whether additional evaluation or corrective work is required before finishing begins.
-
In most cases, homeowners can remain in the home while the basement is being finished. Construction will still create noise, dust, deliveries, and periods of utility interruption. We explain expected disruptions and work to keep the project organized.
-
Major cost factors include basement size, existing conditions, layout complexity, bathrooms or wet bars, electrical and plumbing needs, egress improvements, flooring, cabinetry, finish selections, and any corrective work discovered during planning or construction.
WHAT OUR CLIENTS SAY
★★★★★
“The Highmark Team did a great job on my basement remodel, attending to little things and finishing touches that make the job 5 stars. The crew was very professional and polite, and even put up with my crazy Husky. Thanks, guys, for your work!”
— Kelly Kinney
Google Review
READY TO MAKE BETTER USE OF YOUR BASEMENT?
Tell us about your basement, the additional space you need, and what you hope to create. Our team will review your project information and contact you to determine whether Highmark is the right fit and discuss the appropriate next step.